Back to Projects
Residential
Vijaylakshmi Residence
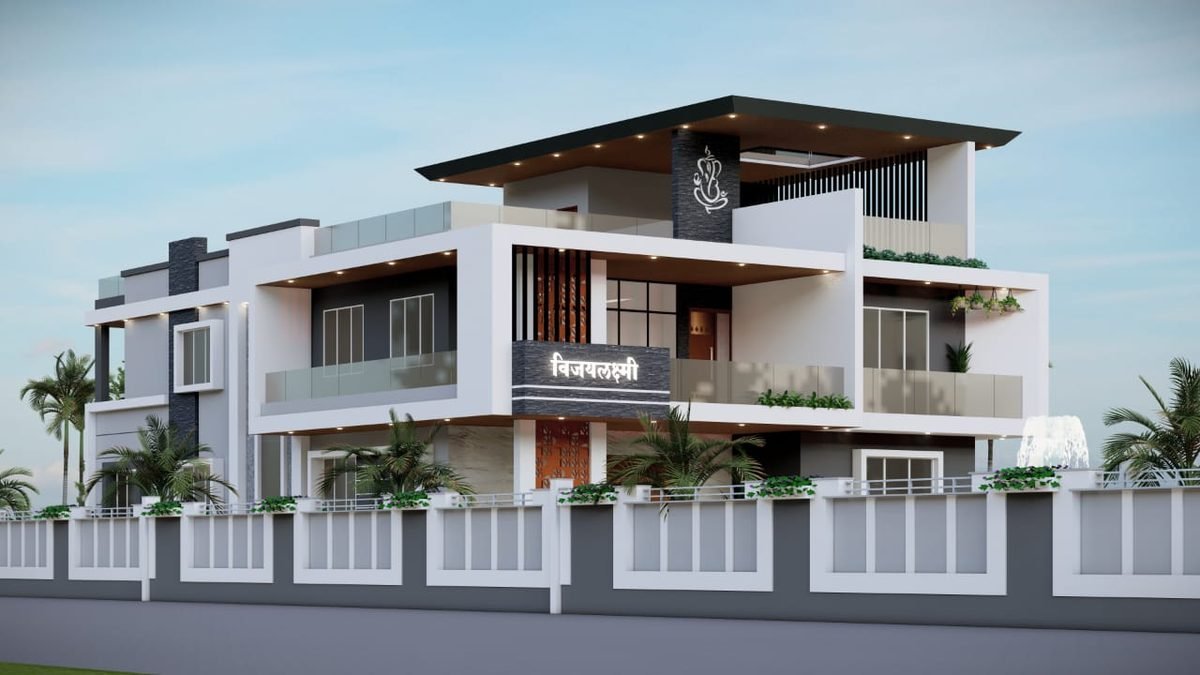
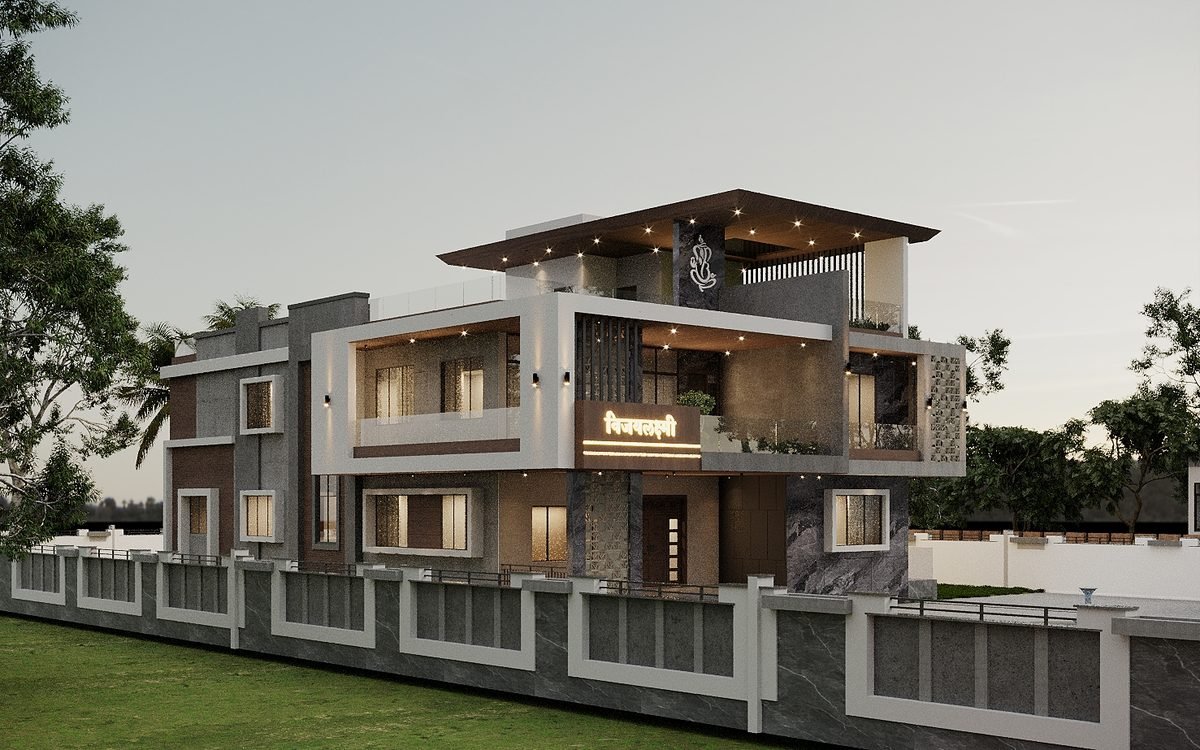
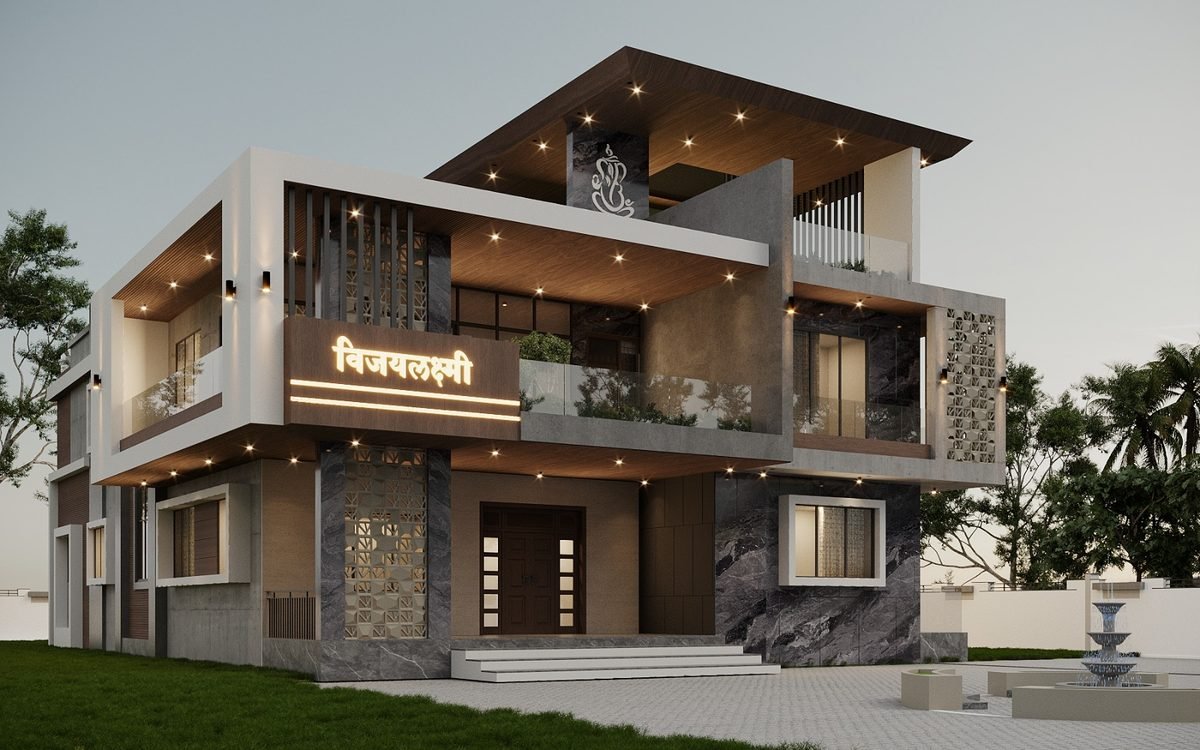
A three-storey residence topped with a timber pavilion, with carved screens, a stone entrance and a lit name wall.
Project Overview
The house steps back at the top floor to form a covered terrace under a timber roof. Carved stone screens and a dark marble porch give the entrance a strong identity, while the upper balconies stay open to the street.
The name wall is built into the balcony parapet, so the signage reads as part of the architecture rather than an addition.
3D design visualisation.
Gallery